
ISO 9001:2015 Quality You Can Audit
Parts are checked against your drawing — in process on the machine, then on CMM for critical dimensions before they ship. Here is what your supplier-quality team needs to know about how we measure, document and certify the work.
ISO 9001:2015
Bureau Veritas Certification
3
CMMs, including laser scanning
29
CNC machines with M&H probing
Certification
Our quality management system is certified to ISO 9001:2015 by Bureau Veritas Certification. We work to your drawing, specification and quality plan.
- Standard
- ISO 9001:2015
- Certificate no.
- US018973
- Certification body
- Bureau Veritas Certification
- Scope
- Manufacturing of precision machined components as per customer requirements for automotive, aerospace, and industrial sectors
- Certificate copy
- Available on request for your supplier file — sales@palcam.com
Inspection & Metrology
Measurement happens on the machine and in the inspection room, with equipment sized for both small precision parts and large workpieces.
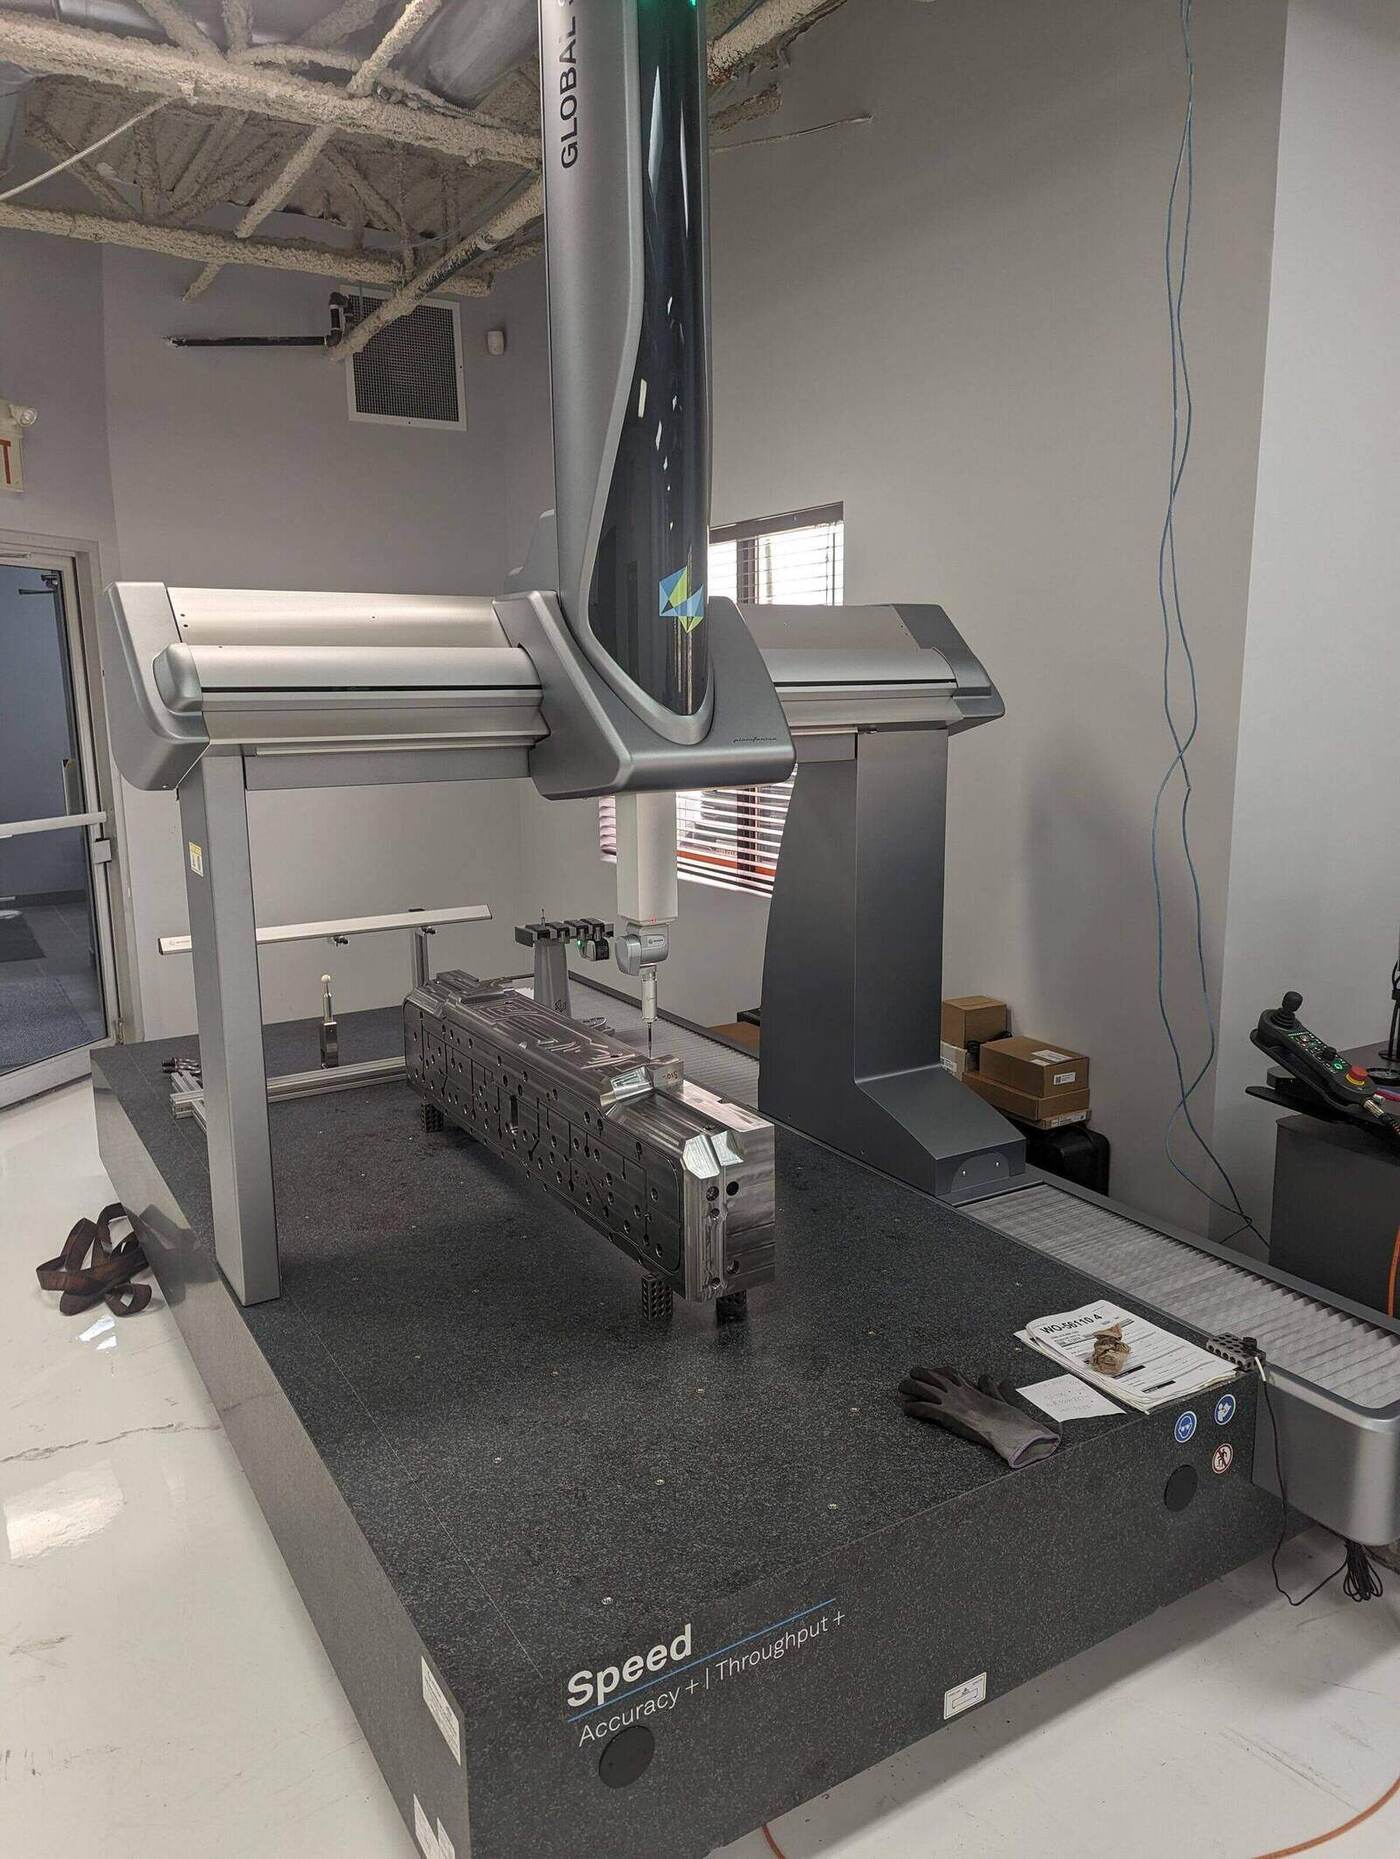
Hexagon GLOBAL Speed with HP-L-10.10 Laser Scanner
CMM with 3D laser scanning at 600,000 points per second. Full surfaces are compared against your CAD model, catching conditions on internal corners and radii that touch probing alone can miss.
Hexagon GLOBAL S SCAN+
Touch-probe and scanning CMM for production inspection and first-article verification.
Brown & Sharpe MISTRAL
Dedicated CMM capacity for in-process and production measurement.
M&H Probing on Every CNC Machine
In-process probing on all of our CNC machining centres verifies setups and features before the part comes off the machine.
In-House Hardness Testing
Hardness is verified in-house to confirm heat-treatment results on hardened steel parts.
Hand Gauging & Bore-Scope Checks
Features that need a gauge fit — threads, precision holes and bores — are hand-checked. On die casting inserts we bore-scope ball-tipped waterline holes to confirm no sharp corners remain.
Full machine and inspection list on the Equipment page.
How We Control Quality
Review Your Requirements
We review your drawing, revision, specification and any quality plan or inspection requirements at the quote stage, so the inspection plan is agreed before the first chip is cut.
Verify In Process
M&H probing on every CNC machine checks setups and critical features during machining.
Inspect Before Shipping
Critical dimensions are verified on CMM, surfaces can be laser-scanned against CAD, gauge-fit features are hand-checked, and hardness is tested in-house where required.
Ship With Documentation
Parts ship from Newmarket, Ontario with inspection results and the material, heat-treat and coating certifications your order calls for.
Documentation With Every Order
Tell us what your quality plan requires when you send the RFQ. We supply the inspection results and certifications your order calls for, and the same inspection plan carries through from the first article to repeat releases.
What You Can Expect
- Dimensional inspection results for critical dimensions (CMM)
- 3D laser-scan comparison against CAD, where specified
- Material certifications
- Heat-treatment and coating certifications (these processes are performed by outside vendors)
- In-house hardness test results, where required
- Prototype quantities through repeat production runs of 5,000+ pieces, inspected to the same plan
Supplier Information
For your vendor file.
- Legal name
- Palcam Technologies Ltd.
- Address
- 1300 Ringwell Drive, Newmarket, Ontario L3Y 9C7, Canada
- D-U-N-S
- 258268903
- Quality system
- ISO 9001:2015 — Bureau Veritas Certification, cert. US018973
- Trade
- Canadian manufacturer, USMCA-compliant; ships from Newmarket, Ontario
- Quality documents & quotes
- sales@palcam.com · 905-853-1675
Quality FAQ
Is Palcam ISO 9001 certified?
Yes. Our quality management system is certified to ISO 9001:2015 by Bureau Veritas Certification, certificate number US018973. The scope covers manufacturing of precision machined components as per customer requirements for automotive, aerospace and industrial sectors.
Which certifications does Palcam hold?
ISO 9001:2015 is our quality management system certification. We do not currently hold sector-specific certifications such as AS9100 or IATF 16949. If your program requires one, please tell us at the quote stage.
Can I get a copy of your ISO certificate for our supplier file?
Yes. Email sales@palcam.com and we will send the current certificate along with our supplier information.
What inspection equipment does Palcam use?
Three CMMs — a Hexagon GLOBAL Speed with HP-L-10.10 laser scanner (600,000 points per second), a Hexagon GLOBAL S SCAN+ and a Brown & Sharpe MISTRAL — plus M&H probing on every CNC machine, in-house hardness testing and hand gauging of threads and holes.
What tolerances do you hold?
We quote and inspect to the tolerances on your drawing. Send the model and drawing with revision and our team will confirm manufacturability and the inspection plan as part of the quote.
What documentation ships with my parts?
Inspection results for critical dimensions, plus the material, heat-treat and coating certifications your order requires. Heat treatment and coating are performed by outside vendors, and their certifications are supplied with the parts.
Do you work to customer quality plans?
Yes. We work to your drawing, specification and quality plan. Include any inspection or certification requirements with your RFQ.
What is Palcam’s D-U-N-S number?
258268903 (Palcam Technologies Ltd., 1300 Ringwell Drive, Newmarket, Ontario L3Y 9C7).
Adding Palcam to Your Approved Supplier List?
Send your model, drawing, quantities and quality requirements. We will review them and come back with a quote and our supplier documents.